Opening Glass Walls

Folding Glass Walls and Operable Glass Wall Systems for Texas Commercial Buildings

NanaWall folding glass walls, sliding glass walls, and stacking glass wall systems create seamless indoor-outdoor connections for commercial, hospitality, and educational buildings. RPC is an approved NanaWall installer in Texas, providing specification support, project coordination, and professional installation with an extended warranty.

Product Overview

Opening Glass Wall Systems by NanaWall

NanaWall manufactures folding, sliding, and stacking glass wall systems for commercial and residential applications. Their systems are available in aluminum and frameless configurations with thermally broken frames, single-handed operation, and multipoint tamper-resistant locking. RPC is an approved NanaWall installer in Texas, providing architects and building owners with product selection, specification support, and factory-trained installation statewide.

Engineered for Performance and Flexibility

Glass Wall Systems

NanaWall systems open commercial interiors to outdoor spaces with folding, sliding, and frameless configurations.

Folding Glass Wall Systems

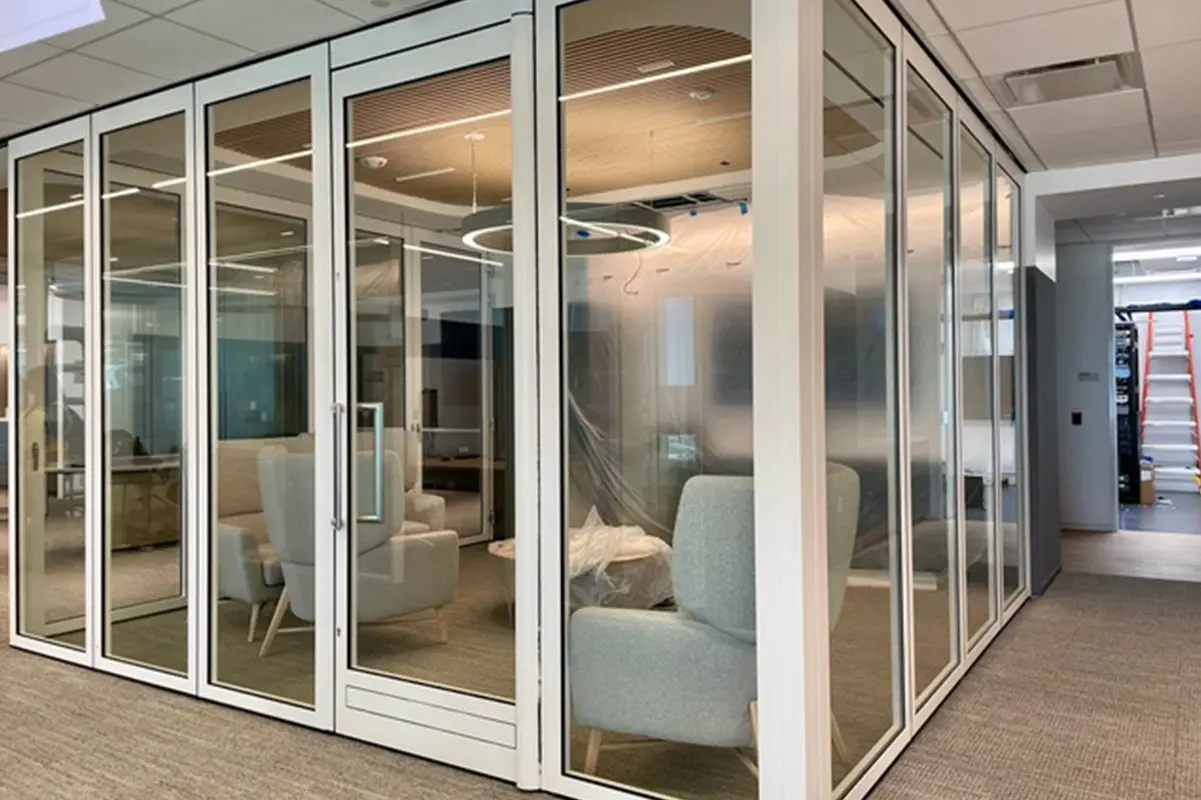
NanaWall folding glass wall systems use panels connected along a single track that fold and stack to create wide, unobstructed openings. Systems are available in aluminum (NW Aluminum 640) and frameless (FSW75) configurations. Floor supported technology provides long-term durability and reduces header load requirements.

NanaWall folding glass wall reference image

Sliding Glass Wall Systems

NanaWall sliding glass wall systems use large glass panels that glide along a track with proprietary bottom-rolling technology. The cero minimal sliding system features an ultra-slim 1-5/16 inch (34mm) vertical stile and reaches heights up to 15 feet (4550mm). The NW MultiSlide 630 offers multidirectional panels with heights up to 10 feet 2 inches (3100mm) and a 2-1/8 inch (55mm) stile.

NanaWall folding glass wall reference image

Stacking Glass Wall Systems

NanaWall stacking glass wall systems use panels running along a single track with unlimited panel spans and angle changes up to 90 degrees. Systems include the HSW60 thermally broken aluminum, HSW66 triple-laminated wood, HSW75 frameless, and ClimaCLEAR weather-rated frameless configurations. The PrivaSEE system achieves STC 36 for acoustical privacy.

NanaWall folding glass wall reference image
Sector Expertise

Industries We Serve

NanaWall opening glass wall systems are specified across hospitality, education, and commercial projects throughout Texas.

Hospitality

Hotels, restaurants, and event venues use folding glass walls to connect indoor dining and gathering spaces with outdoor patios, terraces, and pool areas. NanaWall systems allow operators to open entire wall sections during favorable weather and close them for climate control and security.

Commercial Office

Office buildings and coworking spaces use operable glass walls to create flexible meeting rooms, breakout areas, and indoor-outdoor work environments. NanaWall acoustical systems achieve STC ratings up to 45 for sound privacy between conference rooms and open floor areas.

Education

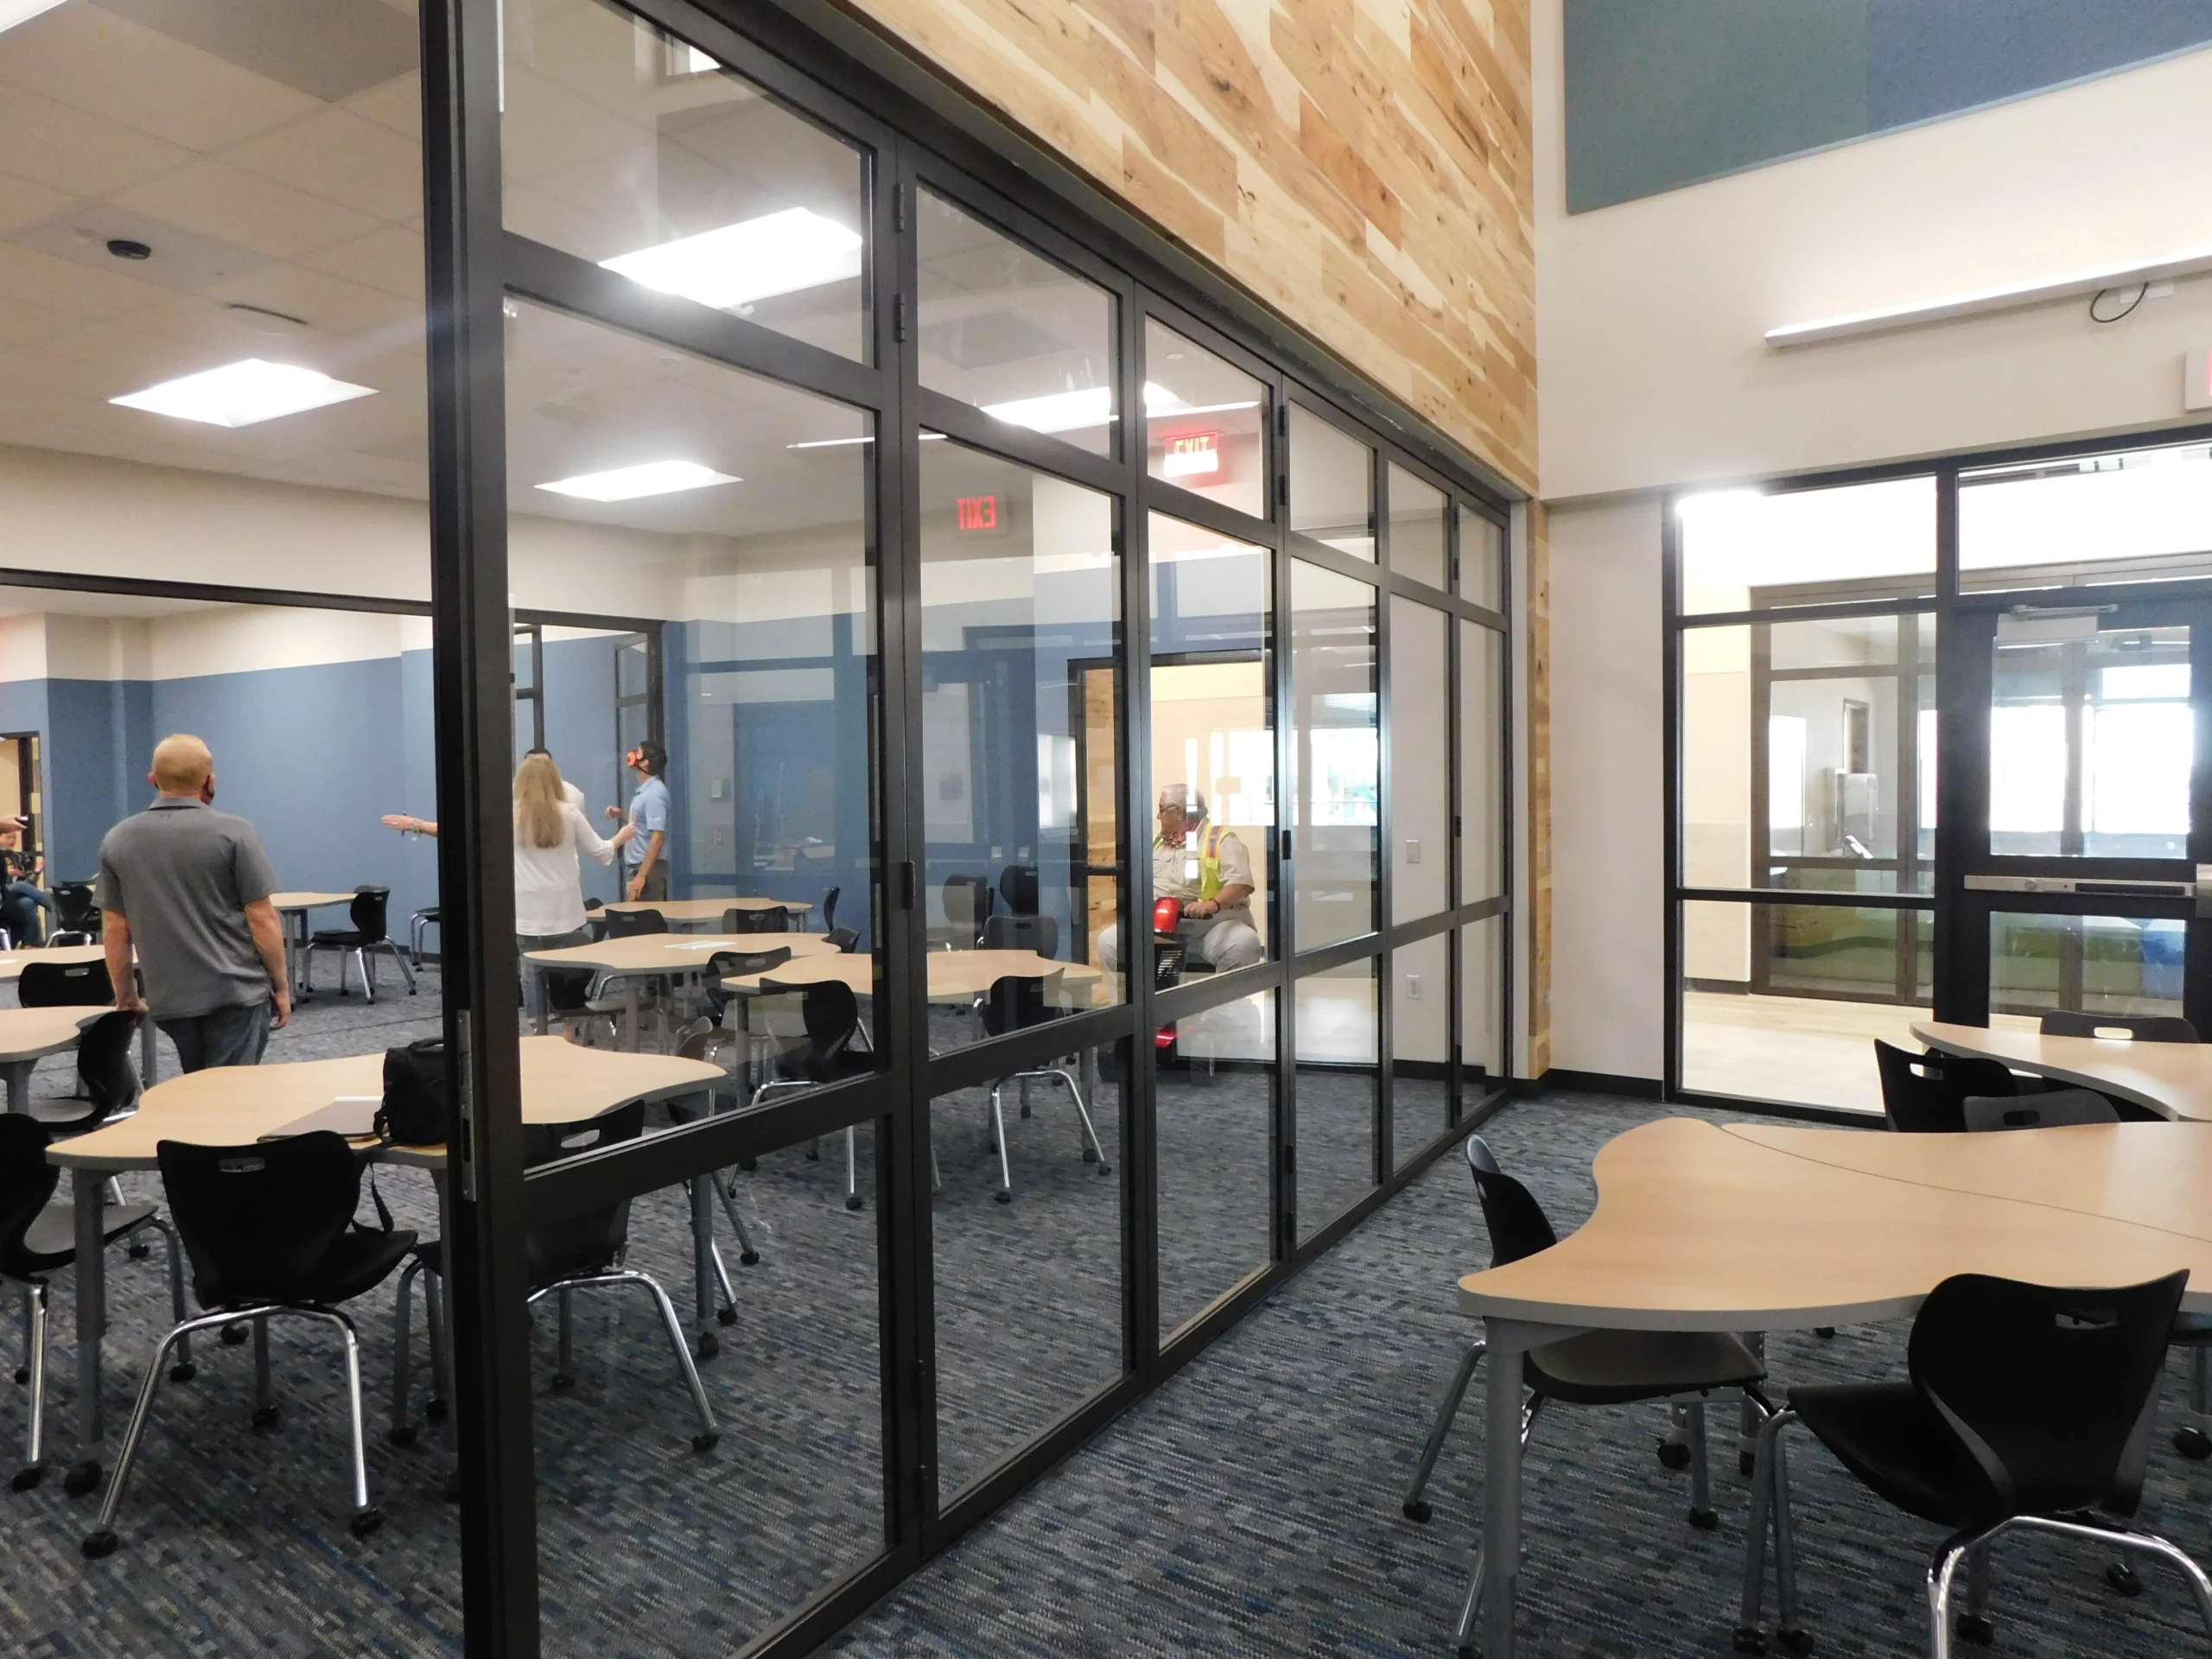
Schools and universities use folding and stacking glass walls in student commons, cafeterias, and library spaces to extend learning and gathering areas outdoors. NanaWall systems meet commercial performance standards for thermal insulation, wind load resistance, and forced entry protection.

Glass Wall Systems Available Through RPC

NanaWall Product Lines

Folding, sliding, and frameless glass wall product lines available through RPC.

Crystal 200 Operable Glass Partition

Double-glazed acoustic glass partition with STC 44 rating. Available in single or paired panel configurations with maximum panel height of 12′-3″. Options include clear, frosted, tinted, and patterned glass with remote-controlled integral blinds.

Vision 100 Operable Glass Partition

Non-acoustic glass partition system with 1/2″ tempered glass panels and clear anodized aluminum rails. Available in individual or paired panel configurations with maximum panel height of 12′-6″. Designed for visual openness in lobbies, atriums, and open office environments.

Signature 800 Operable Partition

Acoustic operable wall system with STC ratings from 43 to 55. Available in single panel, paired panel, and electrically operated configurations with maximum panel height of 33′-3″. Finish options include vinyl, fabric, wood veneer, laminate, marker board, and steel.

Excel 700 Operable Partition

Heavy-duty operable wall system with welded steel frame construction and STC ratings of 43 or 49. Designed for gymnasiums and large assembly spaces with maximum panel height of 33′-3″. Available in manual or electric operation with trimless wraparound panel finishes.

Extanza 300 Demountable Partition

Demountable glass partition system designed for offices, conference rooms, and commercial interiors. Panels can be reconfigured or relocated without permanent construction. Ideal for tenant improvements and flexible workplace layouts.

UniQuad Translucent Wall Panels

Polycarbonate translucent wall system with unitized panel design for fast installation. Panels available up to 38 feet tall with standard and custom glazing colors. Features Removable Skin Technology (RST) for maintenance, LED backlighting compatibility, and specialty options for blast, hurricane, and sound control.

UniGrid Translucent Wall Panels

Fiberglass reinforced panel (FRP) wall system with concealed fasteners and snap-and-capture caps for faster installation. Available in standard 2.75″ and optional 4″ panel sizes up to 5 feet wide and 20 feet long. Thermally broken framing available with options for integrated glass glazing and operable windows.

Translucent Skylights

QuadSpan (polycarbonate) and GridSpan (FRP) translucent skylight systems for commercial and industrial roofs. Engineered for thermal performance, structural wind loads, and code-compliant fire ratings. Custom configurations available for ridge, barrel vault, and flat roof applications.

KlearSky Glass Skylights

Metal-framed glass skylight systems for applications requiring maximum visual clarity and light transmission. Available in custom configurations for commercial, institutional, and retail buildings where transparent glazing is preferred over translucent panels.

Unit Skylights

Plastic dome skylights for commercial and industrial buildings. Pre-manufactured unit skylights available in standard sizes for cost-effective daylighting on flat and low-slope roofs. Suitable for warehouses, manufacturing plants, and distribution centers.

Canopy and Walkway Systems

Translucent canopy systems for building entrances, walkways, and covered outdoor areas. Product lines include U-Lite low slope canopy, Brightway translucent canopy, and LiteBrow suspended canopy. Designed for weather protection with diffused natural light.

Linen and Laundry Chute Systems

16-gauge aluminized steel linen chute systems with side-hinged, self-closing UL “B” labeled 1.5-hour fire-rated intake doors rated at 250 degrees. Systems include stainless steel front and back door panels with skirts, hopper-type discharge doors with 165-degree fusible link, and 12″x12″ stainless steel access doors. Available in 24-inch, 28-inch, 30-inch, and 36-inch diameters. CSI Section 14 91 33.

Fire-Rated Chute Doors

UL “B” labeled 1.5-hour fire-rated chute intake doors for trash and linen applications. Trash chute doors are bottom-hinged with 170-degree door swing. Linen chute doors are side-hinged, self-closing, and rated at 250 degrees. All doors feature no rivet or bolt protrusions on the interior chute face. Pass-through door configurations available.

Electronic Interlock Systems

Electronic interlock systems prevent multiple chute doors from opening simultaneously, reducing fire risk and controlling airflow within the chute shaft. Available for both trash chute and linen chute systems as standard or optional equipment.

Chute Components and Accessories

Complete range of chute system components including vent tops (minimum 3 feet above roof per NFPA), floor retainer flanges, sanitizing units, Odor Butler odor control systems, and replacement parts. All components are designed for NFPA 82 compliant installations. CSI Section 14 91 00.

Folding Glass Walls, Aluminum Framed

NW Aluminum 640 is a thermally broken, floor-supported aluminum folding glass wall system for exterior applications with narrow frames. NW Acoustical 645 achieves STC values up to 45 for interior sound privacy. SL45 provides STC 34 with segmented curves and 180-degree stacking panels. SL73 is Florida Product Approved for High Velocity Hurricane Zones (HVHZ).

Folding Glass Walls, Wood and Aluminum Clad

NW Wood 540 features quadruple-laminated, cross-grained premium wood frames for exterior applications. NW Clad 740 combines an interior solid wood core with exterior clip-on aluminum cladding for dual-purpose performance. NW Acoustical 545 is a wood-framed interior system achieving STC values up to 41. WD65 provides segmented curves and 180-degree stacking in wood.

Minimal Sliding Glass Walls

The cero minimal sliding system delivers the largest glass panels with an ultra-slim 1-5/16 inch (34mm) vertical stile and heights up to 15 feet (4550mm). Optional automation allows panels to be operated and locked with a touch of a button. Interior and exterior sill options are available to accommodate different application requirements.

MultiSlide Glass Walls

NW MultiSlide 630 is part of the Generation 4 product line with consistent horizontal frame lines across all aluminum-framed systems. Panels reach heights up to 10 feet 2 inches (3100mm) and widths up to 6 feet 6 inches (1980mm) with a 2-1/8 inch (55mm) stile. Multidirectional panel configurations allow the system to open from either end.

Stacking Glass Walls, Framed

HSW60 is a thermally broken, aluminum-framed single-track stacking system engineered for both exterior weather resistance and interior acoustic performance. HSW66 is a triple-laminated, wood-framed single-track stacking system for exterior weather-resistant applications. Both systems accommodate angle changes up to 90 degrees and unlimited panel spans.

Stacking Glass Walls, Frameless

HSW75 is a frameless single-track stacking system that coordinates with FSW75 folding and CSW75 systems for uniform sightlines. PrivaSEE is the only frameless stacking system engineered for acoustical privacy, achieving STC 36. ClimaCLEAR is a frameless stacking system for fully transparent, weather-rated openings.

Acoustic Partitions

Series 2100, 3300, 4166, 4188, H3100, and H4100 acoustic partitions for sound control in offices, churches, restaurants, daycare centers, and medical facilities. Available in single-wall and dual-wall construction with laminates, hardwood veneers, and vinyl fabric options. The H4100 achieves STC 41 with heights up to 12 feet. Series 3300 includes perimeter seal for heat loss control.

Security Doors

Series 540 see-through security doors for commercial and retail applications where visibility and security are both required. Series 740 maximum security doors with solid or perforated extruded aluminum panels and rigid panel connectors for malls, pharmacies, and nursing stations. All security doors feature Woodfold’s exclusive steel hardware hinge system. CSI Section 08 35 00.

Roll-Up Doors

Series 801, 802, 803, and 804 upward-coiling roll-up doors in solid hardwood slats including northern red oak, white oak, eastern maple, natural birch, African mahogany, American cherry, and black walnut. Individual slats interconnected with plastic-coated aerospace-grade stainless steel cables. Manual, motorized, and crank operation with Sherwin Williams GreenSure factory finishes. CSI Section 08 35 00.

Hurricane and AMCA 550 Louvers

AMCA 540 and 550 listed louvers for wind-driven rain resistance and large missile impact protection. Models include SCV302, SCC550, SCC901, and K6746 series in 3-inch to 9-inch frame depths. Florida Product Approved and Miami-Dade Qualified options available for coastal and high-wind zone projects.

Drainable, Stationary, and Specialty Louvers

Standard louver systems for HVAC intake and exhaust openings on commercial buildings. Product categories include drainable, stationary, sightproof, adjustable, and combination louvers. Also available as penthouse assemblies for rooftop air handling applications.

Exterior Sun Control Devices

Extruded aluminum sun control products that reduce solar heat gain and glare on building facades. Available in airfoil blade (ASC series) and rectangular tube (TSC series) profiles in 4-inch, 6-inch, and 8-inch blade sizes. An effective solution for reducing energy loads and mechanical equipment requirements.

Architectural Equipment Screens

Custom-designed extruded aluminum screens for concealing rooftop mechanical units, generators, and HVAC equipment. Models include ENCB609, ENCB6096, ENCB6500 horizontal blade screens and SCB601, SV6000 sightproof screens. Mechanically fastened and finished after assembly for quality and durability.

Architectural Grilles

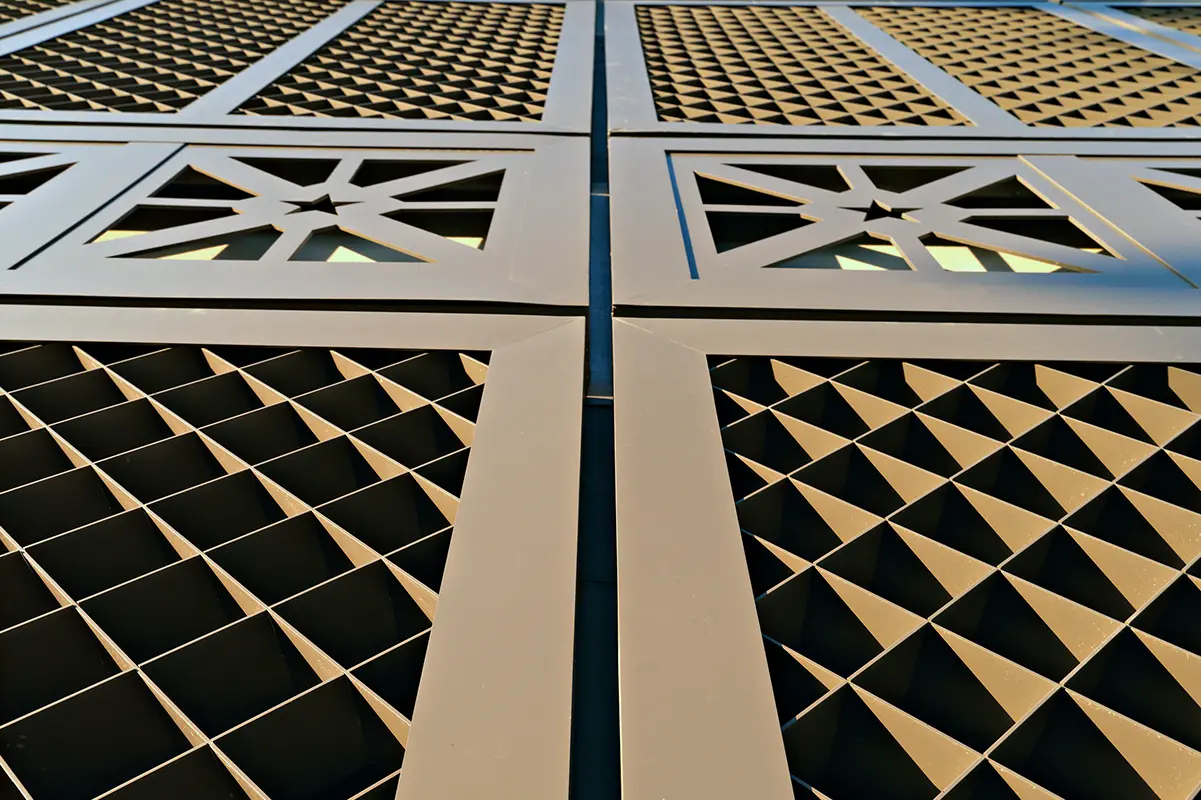
Custom extruded aluminum grille systems fabricated entirely by welding for architectural accents, facades, sight screens, and security barriers. Product lines include bar grilles (ABG100, CBG100, LBG100), airfoil grilles (AFG100), geometric grilles (GSG100), and diagonal cross-member grilles (TG100).

Metal Canopies

Extruded aluminum canopy systems that protect building entrances from weather and minimize the effects of direct sun. Available in the C800H and C800SH models with 8-inch fascia for commercial and institutional applications.

Our Portfolio

Installed Projects

NanaWall opening glass wall installations by RPC across Texas commercial buildings.

Also Available Through RPC

Related Products

Other architectural product lines supplied and installed by RPC across Texas.

Common Questions

Frequently Asked Questions

Answers to common questions about folding glass walls and opening glass wall systems.

Open Up Your Next Project

Contact our team for product selection, specification support, and installation planning on NanaWall opening glass wall systems across Texas.